
Coastal resort / material coordination file

Coordinating 15,000 m² of Sintered Stone Across a Coastal Resort

The difficult part was not choosing one beautiful slab. It was keeping facade panels, lobby feature surfaces, terraces and repeated guest-area details inside one controlled material schedule—while each zone had different exposure, finish, fabrication, packing and installation requirements. This project record shows how we turned the overall area into reviewable zone packages instead of one vague square-metre price.
9 minute project record Project archive · updated July 2026
Coordinating 15,000 m² of Sintered Stone Across a Coastal Resort
Coordinated project scope 15,000 m² / multiple hospitality zones
01 / Master brief

One resort, one material schedule, many different risks

The enquiry described approximately 15,000 m² of sintered stone, but the area was spread across applications that could not share one automatic specification. We first separated the project into zone codes and asked which drawings, finishes and quantities were approved, provisional or still waiting for site information.

That distinction mattered commercially. A lobby wall priced from finished panels is not comparable with an exterior area priced from full slabs. Terrace cutting loss, bookmatch sequence, repeated bathroom openings, crate weight and replacement allowance all affect cost in different ways. We therefore kept material, fabrication, packing and freight visible as separate scope lines.

We also avoided treating the supplier's material data as approval of the complete construction system. The local architect, engineer, facade consultant, waterproofing designer and installer remained responsible for the substrate, fixing design, drainage, movement, wind load, slip performance and local compliance.

Project scaleApproximately 15,000 m² across multiple resort zones
Project typeHospitality development / indoor and outdoor applications
Material directionZone-specific facade, lobby, terrace and guest-area surface directions
Supply scopeSamples, batch zoning, panel schedule, fabrication, piece IDs and export packing
Control methodOne revision register from material approval to final crate list
Approval focusPhysical sample, batch, finish, panel layout, access and packing sequence
02 / Zone map

The specification changed when the zone changed

Calling everything “resort stone” would have hidden the decisions that mattered. We built a zone matrix so each application carried its own exposure, finish, thickness review, panel size, edge condition, fabrication scope and approval owner.

The goal was not to force one product everywhere. It was to preserve a consistent material language while allowing the technical specification to respond to how each surface would actually be seen, touched, cleaned, drained, fixed and replaced.

ZONE / 01

Exterior envelope

The local facade team needed to confirm substrate, wind-load design, fixing system, movement strategy, fire and code requirements. We coordinated product data, proposed panel formats, exposed-edge details, piece IDs and packing around those approvals rather than declaring one thickness suitable for every elevation.
ZONE / 02

Lobby focal surfaces

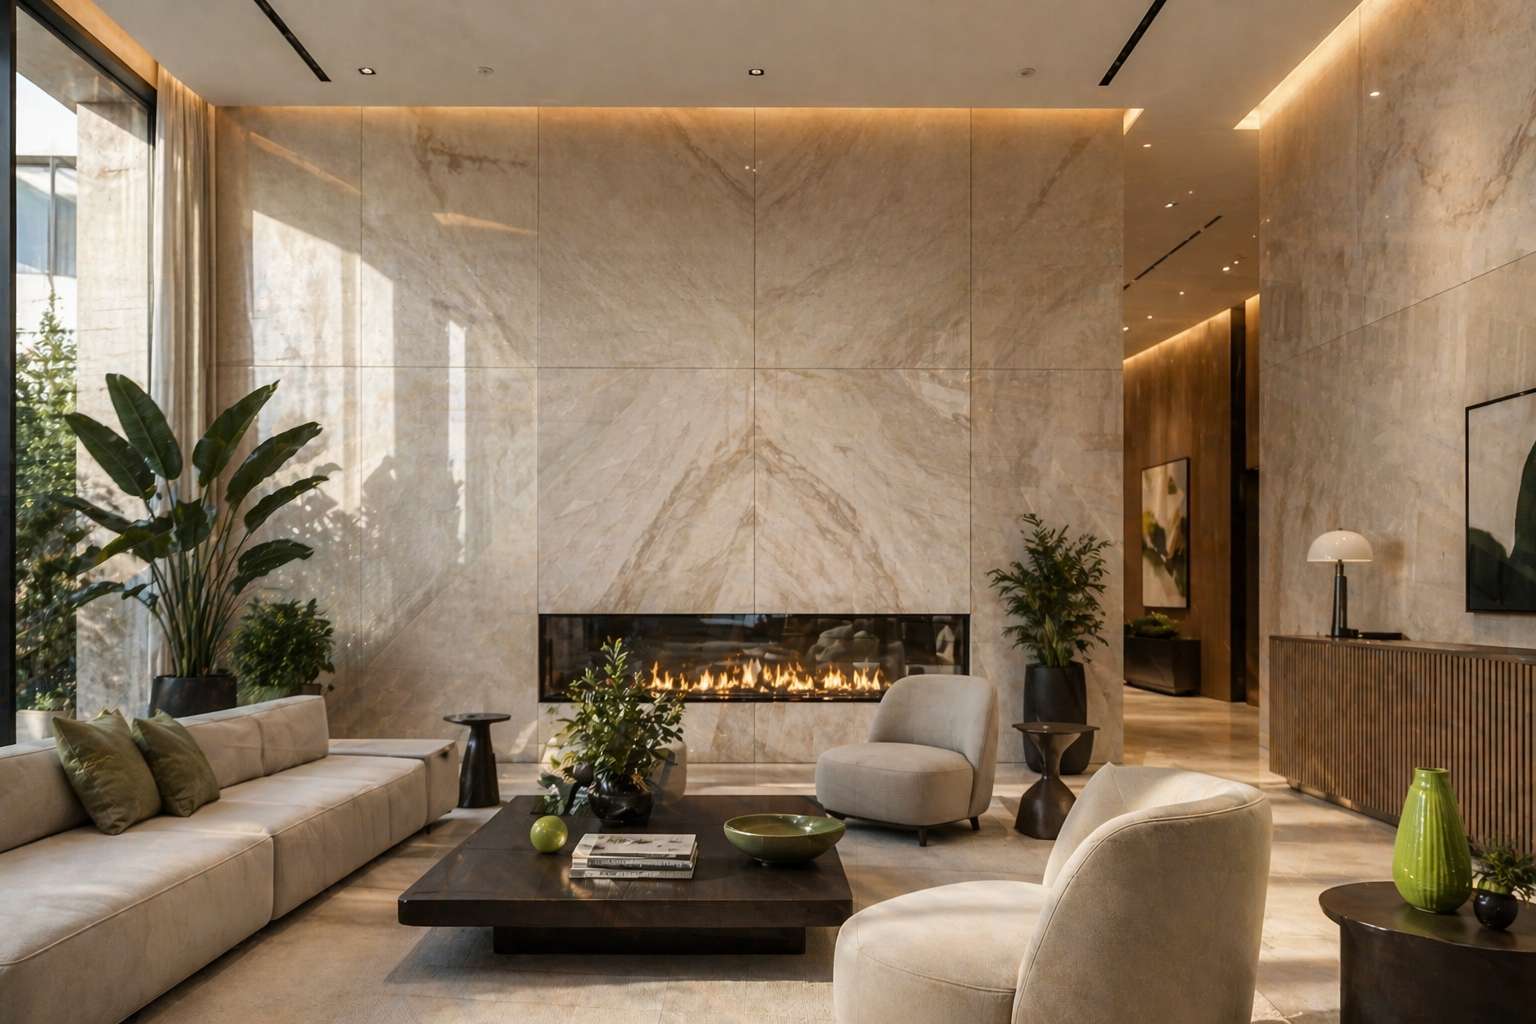
Here the priority shifted to guest sightlines. Logo, light slots, reception desks, doors and visible joints were marked on finished elevations. Bookmatch or directional layouts required an approved centreline, face sequence and trim allowance before cutting.

ZONE / 03

Terraces and public floors

Colour alone was not enough. The project team had to review finish, wet and dry slip requirements, drainage, falls, substrate, movement joints, edge transitions and local installation method. Module planning also had to account for perimeter cuts and replacement stock.

ZONE / 04

Guest areas and joinery

Repeated room types multiplied small errors. We separated mirrored layouts, accessible rooms, vanity cut-outs, tap centres, niches and exposed edges. A revision to one basin or wall opening could then be traced to the affected pieces instead of reopening every room package.

Every release moved through the same control sequence Pattern / panel sequence
03 / Control sequence

Every release moved through the same control sequence

We used approval gates so production information did not advance faster than the design. Each zone package had its own code, drawing revision, product code, finish, quantity basis and responsible approver. Open items stayed visible instead of being filled with convenient assumptions.

  1. Brief freeze — record finished dimensions, zone code, application, exposure, access limits, destination, programme and which local consultant owns the wall, floor or facade system.
  2. Sample and batch gate — approve physical samples under relevant lighting; record product code and finish; allocate visible areas by batch or production run where the agreed supply plan requires it.
  3. Panel and fabrication gate — issue piece dimensions, orientation, openings, edge work, tolerances, pattern sequence and spare strategy. Separate full-slab supply from factory-fabricated pieces and local work.
  4. Packing and shipment gate — connect panel IDs to crate IDs, keep early installation pieces accessible, confirm gross weights, marks, unloading method, shipping term, receiving contact and required pre-shipment records.

The release sequence did not remove project risk; it made the remaining risk visible to the people responsible for approving it. When a drawing changed, the revision register showed which samples, quantities, panels, crates and quotations required review.

Decision note / scope control
A 15,000 m² order becomes unreliable when every team uses the same material name but means a different finish, thickness, batch, size or drawing revision. Our first control was not production speed. It was naming every decision.
04 / Product route

Products to open when building the first sample board

These products are practical starting points for different resort moods; they are not an automatic final specification. We ask the project team to review current physical samples, finish, batch appearance, panel direction and technical data against the exact application.

The receiving team needed more than a packing list
05 / Handover record

The receiving team needed more than a packing list

For phased resort delivery, the crate list had to explain what was inside, where it belonged and when it should be opened. Panel IDs were tied to zone codes and drawing references. Crate marks, gross weight, piece count and opening priority were reviewed with the receiving plan.

Before unloading, the site team was asked to photograph the load, crate faces and any visible concern. After opening, material condition and labels could be checked against the packing record before packaging was discarded. This created a clearer trail for shortages, handling damage or revision questions.

The installation team still had to verify the substrate, waterproofing, fixing system, drainage, movement, tolerances, access and local requirements. Our handover documents supported that work; they did not replace professional site approval.

15,000m² coordinated through zone schedules
4approval gates before shipment release
IDpanel-level marking connected to crate records
Commercial note / shipment control
We never treated “shipped” as the end of coordination. A useful delivery is one the receiving team can unload, identify, inspect, store and release to the installer without rebuilding the supplier’s logic from chat messages.
06 / Start the next brief

Send the zone schedule before asking for one square-metre price

For a realistic resort quotation, send the area by zone rather than one total. Include current drawings, intended application, exposure, preferred product or visual direction, finish, thickness if already approved, full slabs or fabricated pieces, edge work, openings, destination, shipping term, access limits and target release dates.

Also identify which information is still provisional. We can help organize missing decisions, but we should not hide them inside a confident-looking unit price.

Attach the latest zone matrix, elevations, room-type schedule and destination. We will return a list of missing decisions before treating the request as quote-ready.

Start a resort project brief
FAQ

Questions before a resort-scale quotation

The answers below separate material supply from the project decisions that remain with the architect, engineer, fabricator, installer and receiving team.

Usually not without a zone-by-zone review. Each application changes the relevant finish, thickness assessment, panel size, edge condition, fabrication scope, exposure and installation system. Exterior cladding needs facade-engineering and local code review; terraces need drainage, movement and wet/dry slip review; wet areas need waterproofing and penetration coordination; lobby walls prioritise sightlines, lighting and pattern sequence. A consistent visual family can be maintained while the technical specification changes by zone.

Start with the exact product technical data and the project conditions: exposure, wind load, building height, substrate, fixing system, panel size, openings, edges, joints, fire and code requirements, cleaning access and replacement strategy. The responsible local architect, engineer and facade consultant must design and approve the complete system. Material characteristics alone do not prove that a proposed panel layout or fixing method is suitable for a particular building.

No. Thickness is only one part of a facade assembly. The correct choice depends on the selected product, finished panel dimensions, support spacing, fixing design, reinforcement or backing, cut-outs, wind loads, handling method, access equipment and local requirements. We can provide product and fabrication information, but the qualified local facade team must confirm the final panel and fixing system.

We first divide the project into visible zones and approval packages. The team approves current physical samples, product code, finish and acceptable variation. Directional or bookmatched pieces receive a face orientation and sequence on the panel map. Where batch allocation is part of the agreed scope, batch or production-run references are connected to zone quantities and packing records. Exact appearance should still be reviewed from the supplied material; a digital image or colour name cannot guarantee every production variable.

Send area by zone; current plans and elevations; room-type or panel schedules; preferred product or visual direction; finish; approved thickness if available; full slabs or fabricated pieces; openings and edge work; quantities and spare strategy; destination; shipping term; site access and unloading constraints; and target release dates. Identify provisional dimensions and unresolved consultant decisions. We will separate material, fabrication, packing and freight assumptions so the quotation can be compared fairly.

Each approved zone or release package should have stable piece IDs linked to drawing revisions and crate IDs. The packing plan considers installation priority, crate weight, unloading equipment, storage sequence and which pieces must remain accessible first. The receiving team checks the load and crate condition before unloading, then reconciles labels and quantities with the packing list. Replacement strategy is agreed before production—such as spare full slabs, spare panels or extra pieces for high-risk openings—because later material may not match the original batch exactly.