




Bookmatched veining behind the dining table
The wall uses a mirrored pattern. Check the position of the table and pendant when planning a similar layout.
View application guideDesign inspiration
View sintered stone kitchens, bathrooms, walls and furniture. Compare colours, patterns and finishes, then choose options for your project.
Featured inspiration
View examples for living rooms, bathrooms, kitchens and lobbies. Scroll to see each image. Click to enlarge.
Browse the galleryBrowse by project space
Select the surface you need. Each application guide explains the material options and planning requirements.
Curated visual library
Filter the images by room. Compare the stone colour, pattern and surrounding materials. Open an image to see more detail.
shown
The wall uses a mirrored pattern. Check the position of the table and pendant when planning a similar layout.
View application guideThe grey wall surrounds the fireplace. The sofa and other surfaces use lighter colours.
View application guideThe wall uses a black marble pattern. The floor and furniture use lighter colours.
View application guideThe bathroom uses light grey wall panels with a glass shower enclosure.
View application guideThe island and backsplash use similar grey veining. Compare both surfaces when choosing the slab layout.
View application guideThe shower wall uses a mirrored pattern. Mark the positions of mixers, niches and glass fixings on the layout.
View application guideThe wall behind the bath uses a pink onyx pattern. The other surfaces use lighter colours.
View application guideThe kitchen combines a black island with white marble-pattern flooring.
View application guideThe sink is set into the island. Confirm the basin design and edge details with the fabricator.
View application guideThe reception wall and desk use white veining. The floor uses a dark colour.
View application guideThe desk, floor and wall use stone patterns. Review them together when choosing materials.
View application guideThe lobby uses golden marble patterns on the floor and walls.
View application guideDesign by application
Compare the stone colour, pattern and finish in each image. Check how they look with the cabinets, floor and lighting. Then review the dimensions and layout for your project.
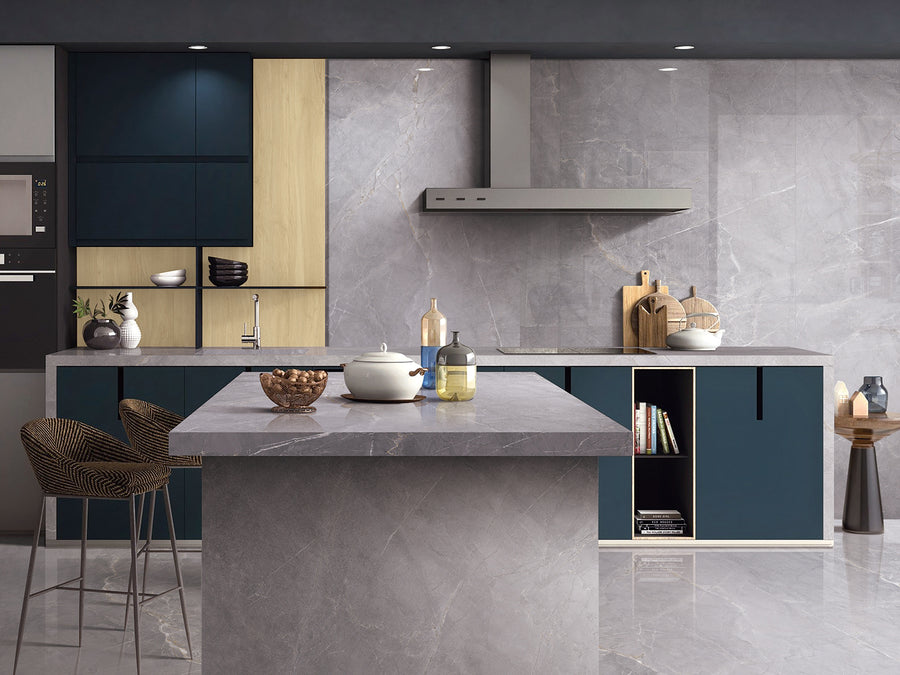
01 / Kitchen islands & backsplashes
Choose whether the island and backsplash will use the same pattern or different materials. A plain backsplash is one option when the island has large veins. If the island has a waterfall end, compare the top and side together. Matching colours do not guarantee that the veins will align. Ask the fabricator to check the slab photos and cutting layout.
Explore kitchen applications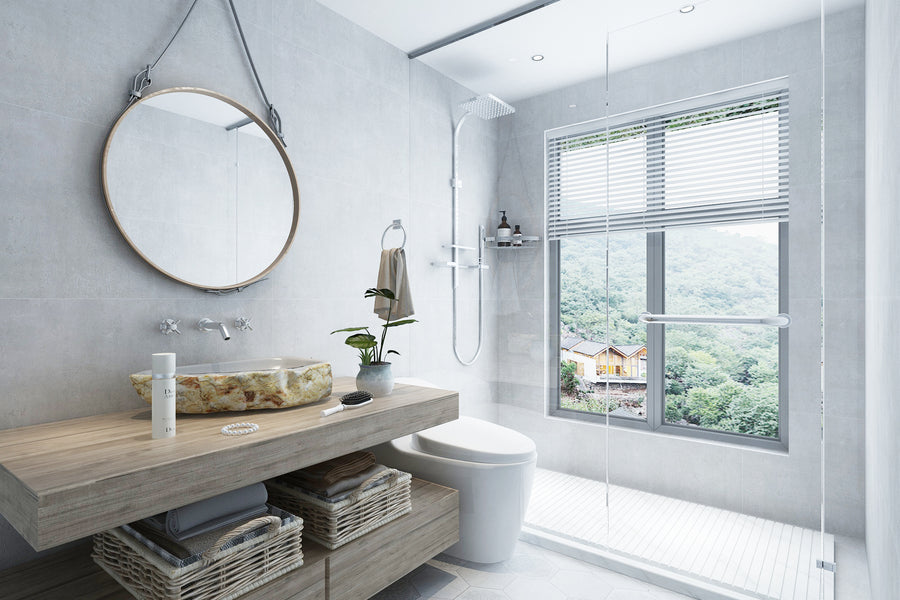
02 / Bathroom walls & vanities
Choose a pattern for the wall behind the bath or vanity. You can repeat it on other surfaces or use a plain colour. Compare the full wall layout, not just a small sample. Mark mirrors, niches, cabinets and fittings on the drawing. This shows which parts of the pattern will remain visible. Check the finish and installation requirements for each wet area.
Explore bathroom applications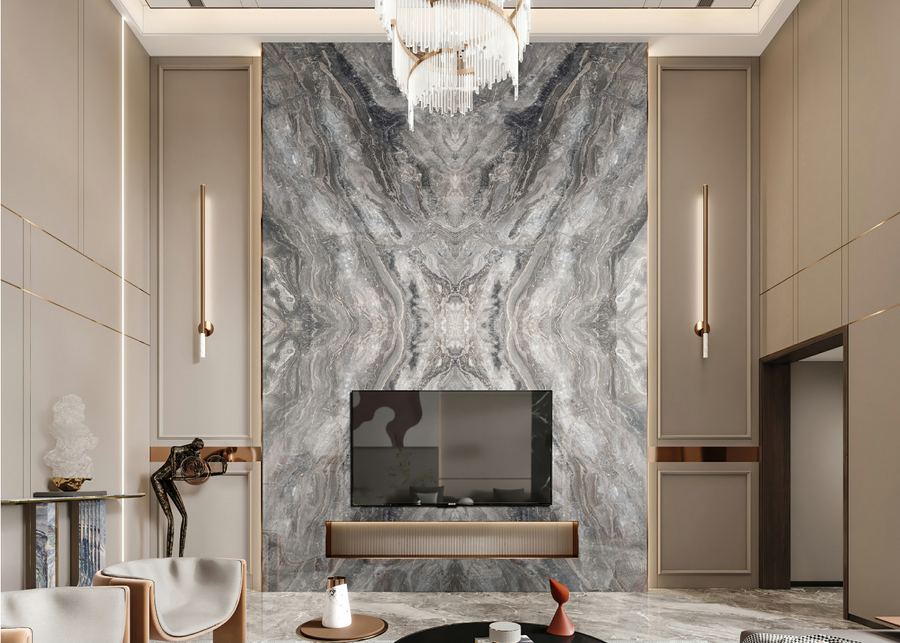
03 / Living rooms & feature walls
Check how the wall will look from the sofa, dining table or entrance. For a mirrored pattern, choose the centre line first. Mark the TV, fireplace, shelves and panel joints on the wall drawing. Compare the stone with the wood, upholstery and floor samples. For a fireplace wall, confirm the material and installation requirements for the fireplace system.
Explore interior wall applications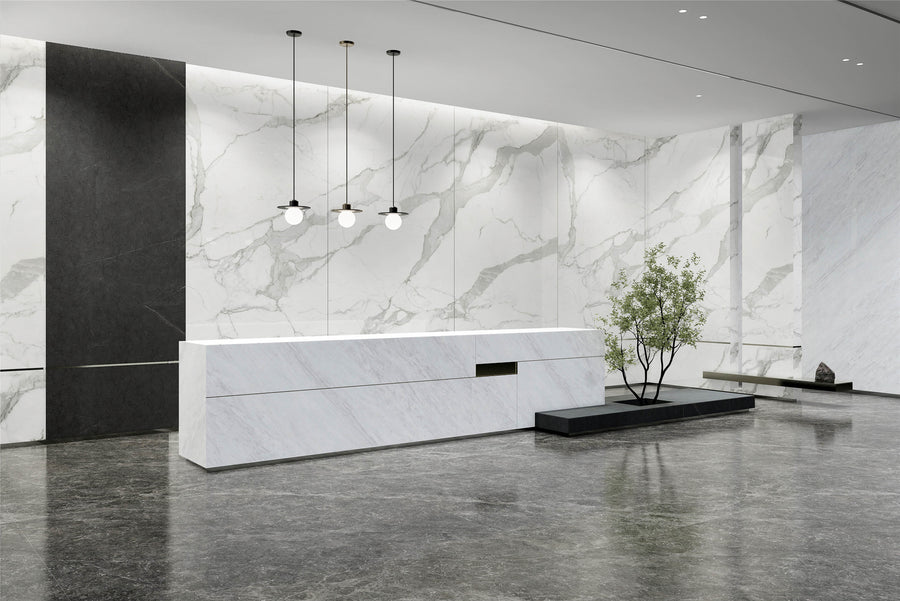
04 / Hotel lobbies & reception spaces
View the proposed pattern from the entrance as well as near the reception desk. Check the wall, desk, corners and panel joints together. You can use similar colours without repeating the same pattern on every surface. For a large wall, review the full panel sequence before approving the slabs. A single slab photo does not show the complete wall layout.
See project case studies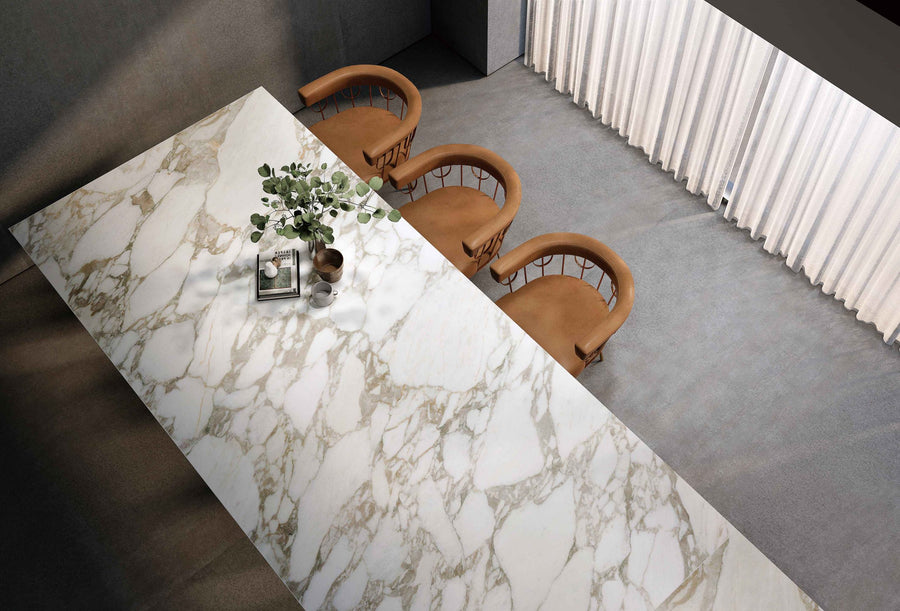
05 / Dining tables & furniture
Check which part of the slab will be used for the tabletop. Different cut positions can produce different patterns on the finished piece. Compare the tabletop with the chairs, base and floor. Ask for the edge details as well as the surface image. Confirm the support and fabrication requirements for the size and shape you need.
Explore furniture applicationsColour, pattern, light
Compare the size, spacing and colour of the veins. Small veins and large veins can look different across a full wall or island. Use a complete slab image to check the pattern. Use a physical sample to check the colour and finish.
Compare marble-look designs ↗Bookmatching places two matching faces beside each other to form a mirrored pattern. Choose the mirror line and panel order for your wall or island. Confirm that the required pair is available. Rotating two ordinary slabs may not produce a matching pattern.
Explore bookmatched slabs ↗Glossy surfaces reflect more light. Matte and textured finishes look different under the same lighting. Compare physical samples beside the cabinet and floor materials. For floors and wet areas, confirm the required performance of the selected finish. Appearance alone is not enough to select a floor finish.
Compare surface finishes ↗Place the oak sample beside two white slab samples: one with a warm tone and one with a cool tone. Compare them in the room lighting, then add the floor and metal samples. If the island has large veins, compare a plain backsplash with a matching stone backsplash. For a matching backsplash, check the vein direction on both pieces.
Common questions
Yes, you can use the same design in both rooms. Confirm that the required finish and thickness are available for each surface. Countertops, shower walls and floors have different requirements. Check each application before ordering.
Compare the full slab pattern with the dimensions of the wall, island or tabletop. Check how many veins will appear on the finished piece. If the floor or furniture already has a pattern, also compare a slab with fewer veins. Use a layout image to judge the result at the intended size.
Not necessarily. Lighting, finish and the part of the slab used can change the appearance. Before ordering, check the available slab photos, a physical sample and the proposed cutting layout. Confirm the design and finish for your order.
This depends on the slab design and cutting layout. A mirrored pair on a flat wall is different from veins continuing around an edge. Provide the dimensions of the top, sides and returns. Ask the fabricator to check the available slab faces and proposed cuts.
Send the image, application, finished dimensions, quantity and delivery destination. Include the colour, finish, visible edges and any openings. Funtek can then compare relevant slab options and confirm the details needed for a quotation.
From image to specification
Send an image you like, the surface dimensions and the quantity. We will help you compare slab options and confirm the details for a quotation.
Tell us whether you need a countertop, wall panel, vanity or tabletop. Include the faces and edges that will be visible.
Share a reference image. Specify the colour, pattern and finish you want.
Include finished sizes, quantities and any sink or appliance openings.
Check slab photos, a finish sample, panel layout, packing and delivery destination before ordering.

Reply within 24 hours

Contact us and get more than just a quote — get a dedicated partner for your project.
Your email information will be kept strictly confidential. Our team will ensure your private information remains secure.