






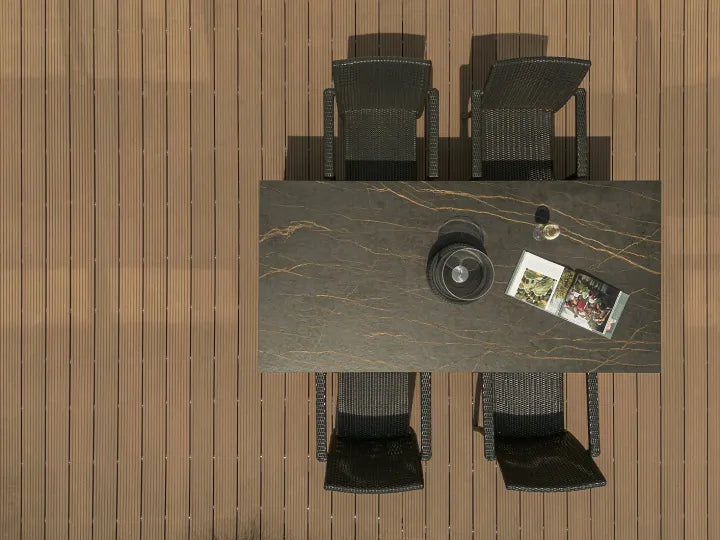

Sophia Gold Bookmatched Sintered Stone Slab
1600x3200mm · 12mm


The mirror joint is at the centre. Ask about the available finish for this pair.

A / B MATCHED SURFACE STUDIES
We supply bookmatched sintered stone slab pairs for feature walls, reception areas and waterfall islands. Browse large-format designs, including 1600 × 3200 mm options, and ask for full A/B slab photos to see how the veins meet before you choose a pair.
A small sample shows the colour and finish. Ask for full photos of Slab A and Slab B to see where the veins meet.
1600x3200mm · 12mm
The mirror joint is at the centre. Ask about the available finish for this pair.
1600x3200mm · 12mm


The mirror joint is at the centre. Ask about the available finish for this pair.
1600x3200mm · 12mm


The mirror joint is at the centre. Ask about the available finish for this pair.


Size · 1600x3200mm, 1400x3200mm
Thickness · 12mm

Size · 1600x3200mm, 1200x2800mm
Thickness · 12mm, 6mm


Size · 1600x3200mm, 1200x2700mm, 1200x2400mm, 900x2700mm, 1200x2800mm
Thickness · 6mm, 9mm, 12mm, 15mm

Size · 1600x3200mm, 1200x2700mm, 1200x2400mm, 900x2700mm, 1200x2800mm
Thickness · 6mm, 9mm, 12mm, 15mm
No matching slabs. Choose another color or reset filters.
BOOKMATCHED APPLICATIONS
A dramatic pair can behave very differently on a six-metre lobby wall, behind a bathroom vanity, or around a reception desk. Tell us where the centre line should sit, what furniture or openings interrupt the surface, how close people will view it, and which joints the design can accept. Those details determine pattern scale, slab quantity, cutting direction, spare allowance, and packing sequence.

Begin with the finished wall elevation: overall width and height, reception desk position, doors, screens, outlets, and the main viewing axis. We can help place the mirror line, choose a two- or four-panel composition, estimate matched-pair and spare quantities, and number the panels for installation.

Send the finished wall size plus the vanity, mirror, niche, mixer, shower screen, and every cut-out. We can help keep the mirrored centre visible after fabrication, confirm a practical panel sequence, and discuss finish, thickness, spare panels, packing, and delivery.

Share the wall elevation, viewing distance, lighting, signage, shelving, and furniture that interrupt the surface. We can compare a bold close-range pair with a calmer repeated layout, position visible joints away from the focal area, and pack the slabs in installation order.
BOOKMATCH LAYOUTS
The same A/B pair can become a centred two-panel feature, a repeated four-panel wall, a waterfall edge, or a smaller framed detail. Confirm the intended composition first so the quotation reflects usable panels, seam positions, cutting yield, and the correct number of matched sets.
Use one A/B pair when the wall has a clear visual centre. Send the finished width and height plus any vanity, mirror, TV, reception desk, door, or outlet crossing that axis; we will check how much of each slab remains visible after cutting.
Best for: focused walls with one clear centre lineUse two A/B pairs for a wider composition. Decide whether the pattern should repeat inward or outward, where the two outer seams can fall, and whether an extra matched pair is needed for cutting loss or future replacement.
Best for: wide lobbies, villas, and showroom wallsPlan the top, return, and end panel together. Send the worktop length and depth, drop height, edge build-up, seam position, and preferred vein direction so we can check whether the movement can continue through the turn.
Best for: islands, bars, and reception countersBookmatching can disappear when mirrors, niches, basins, or cabinet openings remove the centre of the pattern. Mark every cut-out on a simple elevation so we can recommend the usable area, pair orientation, and spare allowance before quotation.
Best for: vanities, niches, desks, and furniture detailsHOW BOOKMATCHING WORKS
Your dedicated Funtek sales contact stays with the project from the first reference image until the goods arrive. We gather the missing information, coordinate feasibility checks, confirm the visible pair and panel sequence, and keep the quotation, sample, production, inspection, packing, and shipping records connected.
We share current full-slab photos or video showing both panels, product code, finish, top direction, and close-up details. A small sample confirms colour and surface feel; the full-pair view confirms the actual composition.
Send a drawing, screenshot, or phone photo with finished dimensions. We help mark the visual centre, panel direction, joint positions, openings, sequence numbers, and any spare panel before finalising the count.
Your dedicated Funtek sales contact coordinates quotation, samples, pair confirmation, production records, inspection photos, sequence labels, export packing, and shipment updates, so you do not have to chase separate teams.
PROJECT CHECKLIST
You do not need a perfect drawing before contacting us. A marked-up elevation, phone photo, sketch, or dimensions in a message is enough to begin. We will identify the missing decisions and explain which ones affect price, slab count, visual alignment, fabrication, and freight.
PROJECT SOURCING
You will not be asked to coordinate separate sales, production, inspection, packing, and logistics teams. Your dedicated sales contact gathers each decision, confirms it with the relevant team, and returns one clear answer. The support below changes according to whether you are designing, fabricating, installing, importing, or building a repeat product range.


QUESTIONS BEFORE YOU SOURCE
A bookmatched set uses an A and B slab whose vein graphics are designed to mirror across a centre joint. Sequential sets continue the movement rather than mirror it. The finished effect is created across physical panels, so dimensions, cut-outs, top direction, and seam positions should be planned before cutting.
Yes. Before order confirmation, ask for current full-slab A/B photos or video, product codes, finish, top direction, and close-up details. A physical sample is useful for checking colour and surface feel, but it cannot show the scale of the complete wall composition.
The count depends on the finished surface size, available slab size, centre line, openings, edge returns, cutting yield, and whether the layout uses one pair, two pairs, or repeated sets. Send a rough elevation and we can identify the likely matched-pair count and whether a spare panel is sensible.
You can start with a sketch or marked-up photo. Include finished width and height, cut-outs, desired mirror centre or vein direction, shortlisted pattern, finish and thickness if known, quantity or number of surfaces, destination, and target date. We will ask for anything missing before preparing an accurate quotation.
Yes. Approved A/B sets can be labelled by pair and installation sequence, given face protection, packed in reinforced export crates, and recorded on a packing list. The exact crate and loading plan is confirmed against slab size, quantity, route, and unloading method.


