
Dark exterior facade on a modern commercial building

Sintered Stone Facades

Funtek supplies 6mm sintered stone for ventilated and mechanically fixed facade systems. Project supply can include slabs, cutting, drilling, backing or frame preparation, panel numbering, export packing and international delivery.

Interactive facade assembly The detailed 3D model loads when this section enters the screen.

Facade and Ceiling Panel Supply Services

Funtek can supply prepared sintered stone panels, backing frames and specified connection components for facade and ceiling applications. Fabrication and packing are organized against the approved drawings, panel schedule, component list and agreed supply scope.

Dry-Hung Ceiling Panel Preparation

Funtek can prepare sintered stone ceiling panels with the backing, suspension connectors, brackets and fixing hardware defined for the order. Our scope can include slab cutting, drilling, rear-anchor preparation, aluminum profile assembly, stainless-steel connection hardware, panel identification and export packing. Components can be organized by ceiling zone and panel reference so the contractor receives a clearly matched installation package.

Steel Subframe and Site Coordination

Funtek can review the facade elevations and interface drawings, then prepare the panel and connection package to match the agreed steel subframe layout. The scope can include panel modules, drilling positions, backing profiles, connection points, panel codes and packing sequence. Prepared items and references can be organized by elevation, zone and installation stage.

Facade Panel and Back-Frame Package

Funtek can supply cut-to-size sintered stone panels with assembled aluminum back frames and the agreed mechanical connection components. The service can include cutting, edge work, drilling, backing preparation, trial assembly, panel numbering, packing by elevation and export delivery. Physical samples and connection mock-ups can also be prepared for approval before batch production.

Common Facade Procurement and Delivery Risks

Facade supply requires coordinated drawings, fabrication details, components and packing records. When the approved information or scope responsibilities are not aligned before production, projects can face rework, additional freight and installation delays.

Fragmented Supply Scope and Unclear Responsibility

When slabs, cut-to-size fabrication, backing systems, fixing components and packing are quoted by different suppliers, interfaces between packages may be overlooked. A mismatch in hole positions, panel references or component dimensions can result in additional clarification, remake work and schedule delays.

Funtek can consolidate the agreed material, fabrication, backing, components and packing into one defined supply scope. The quotation identifies the included items and approved references, helping purchasing teams compare landed cost and manage fewer supplier interfaces before production.
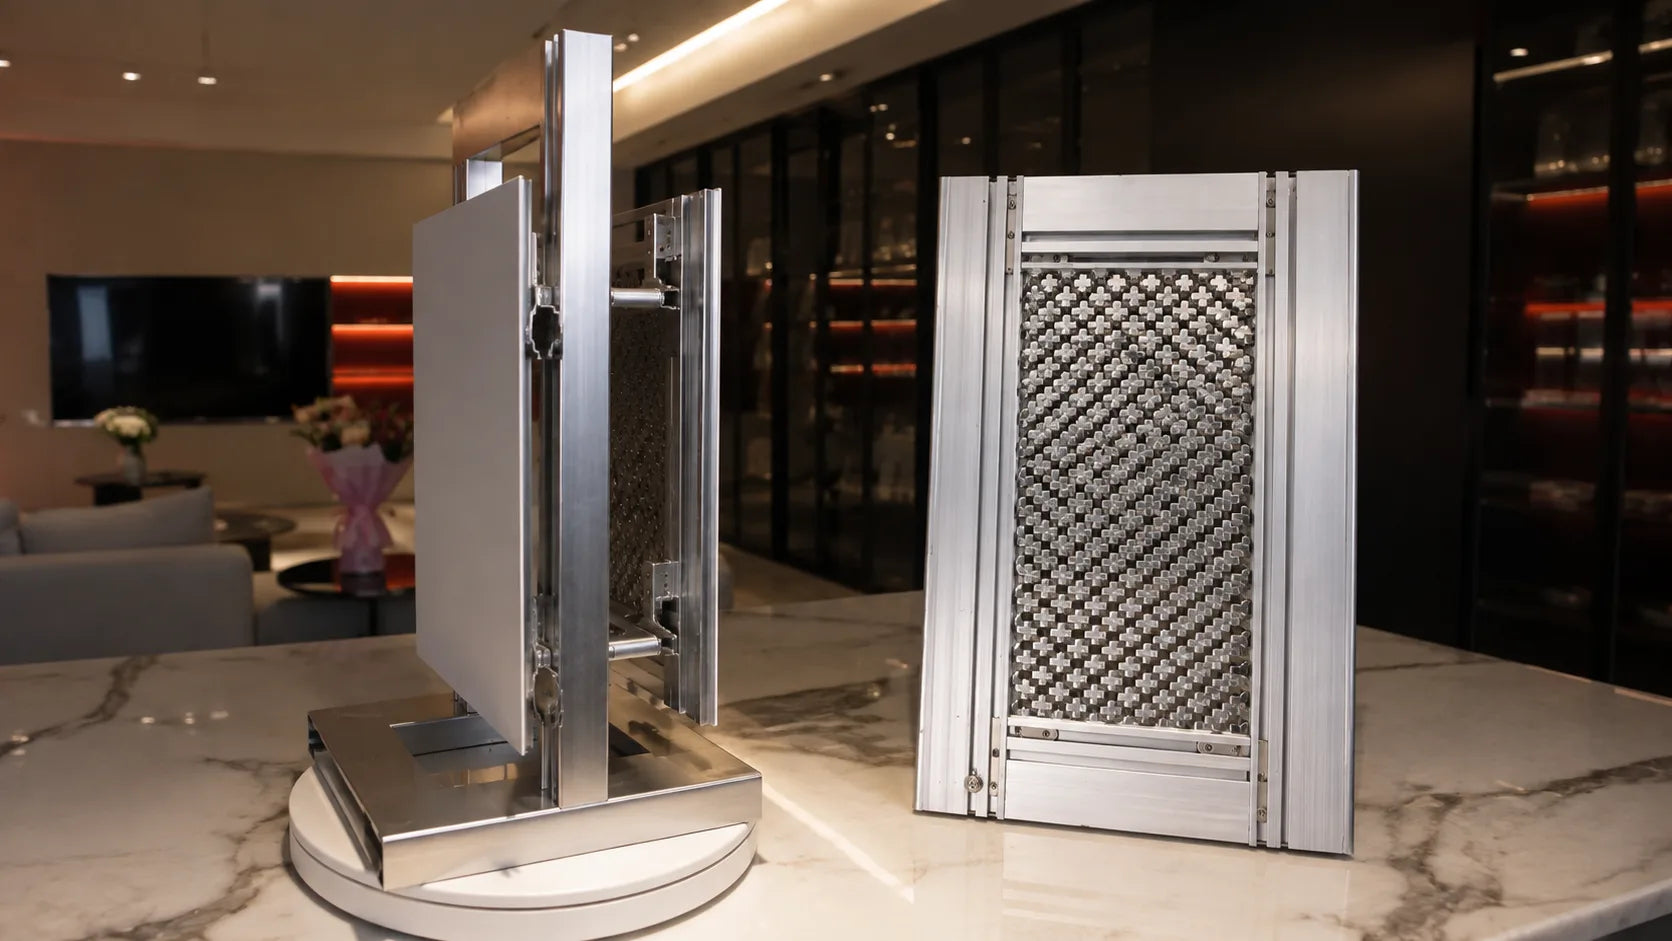
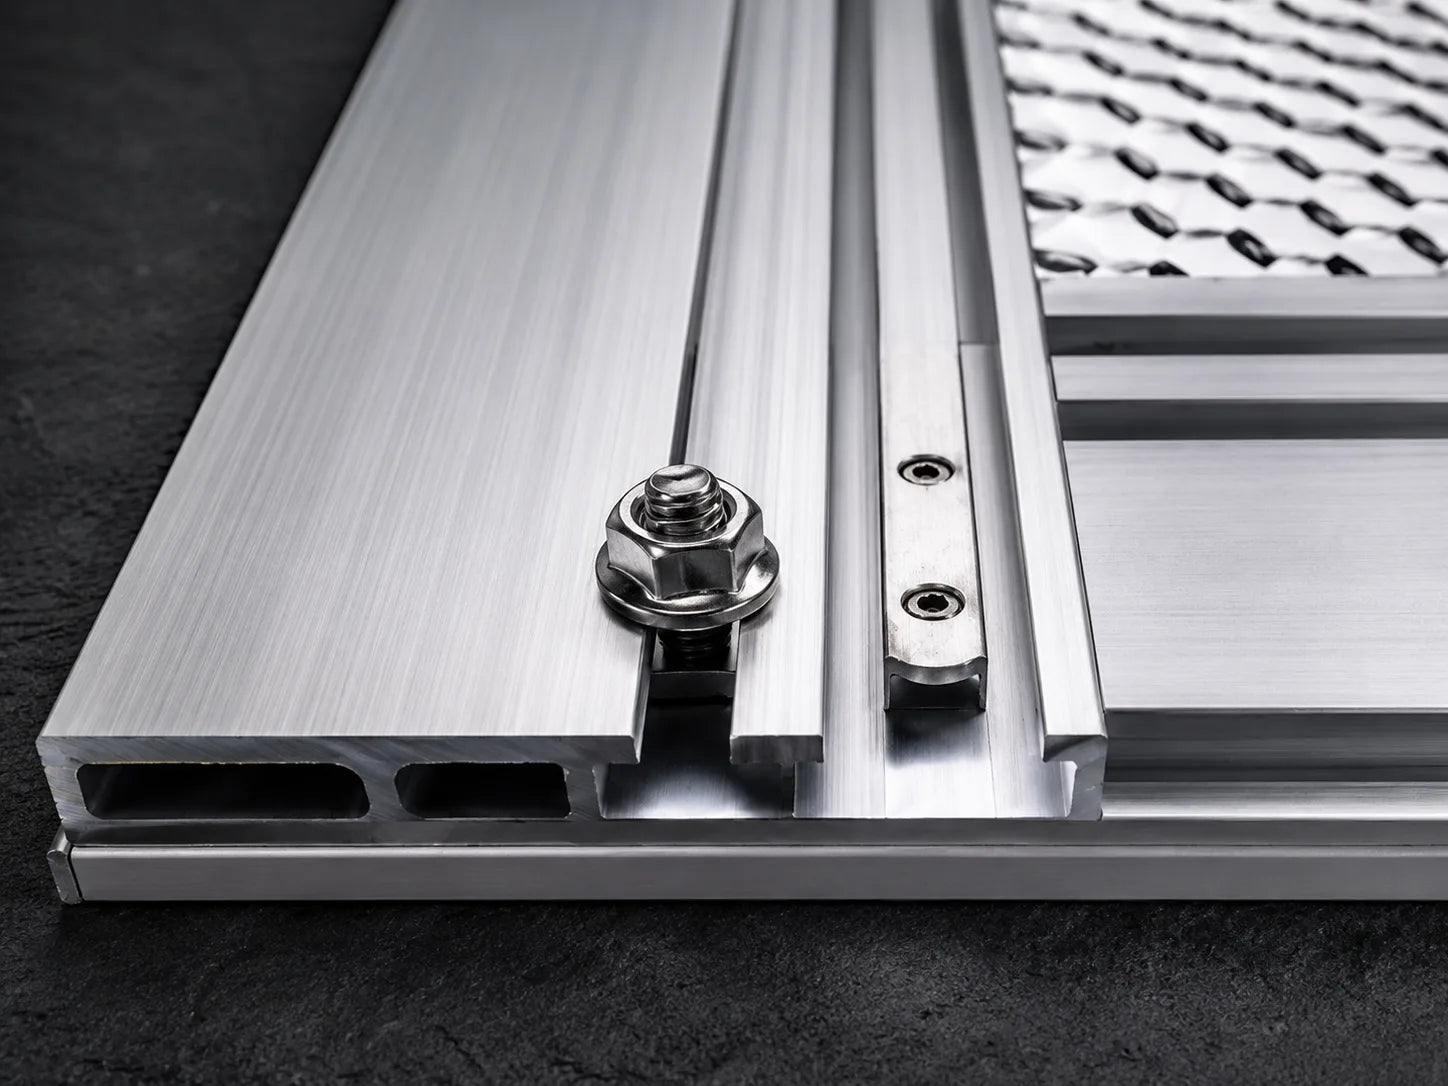
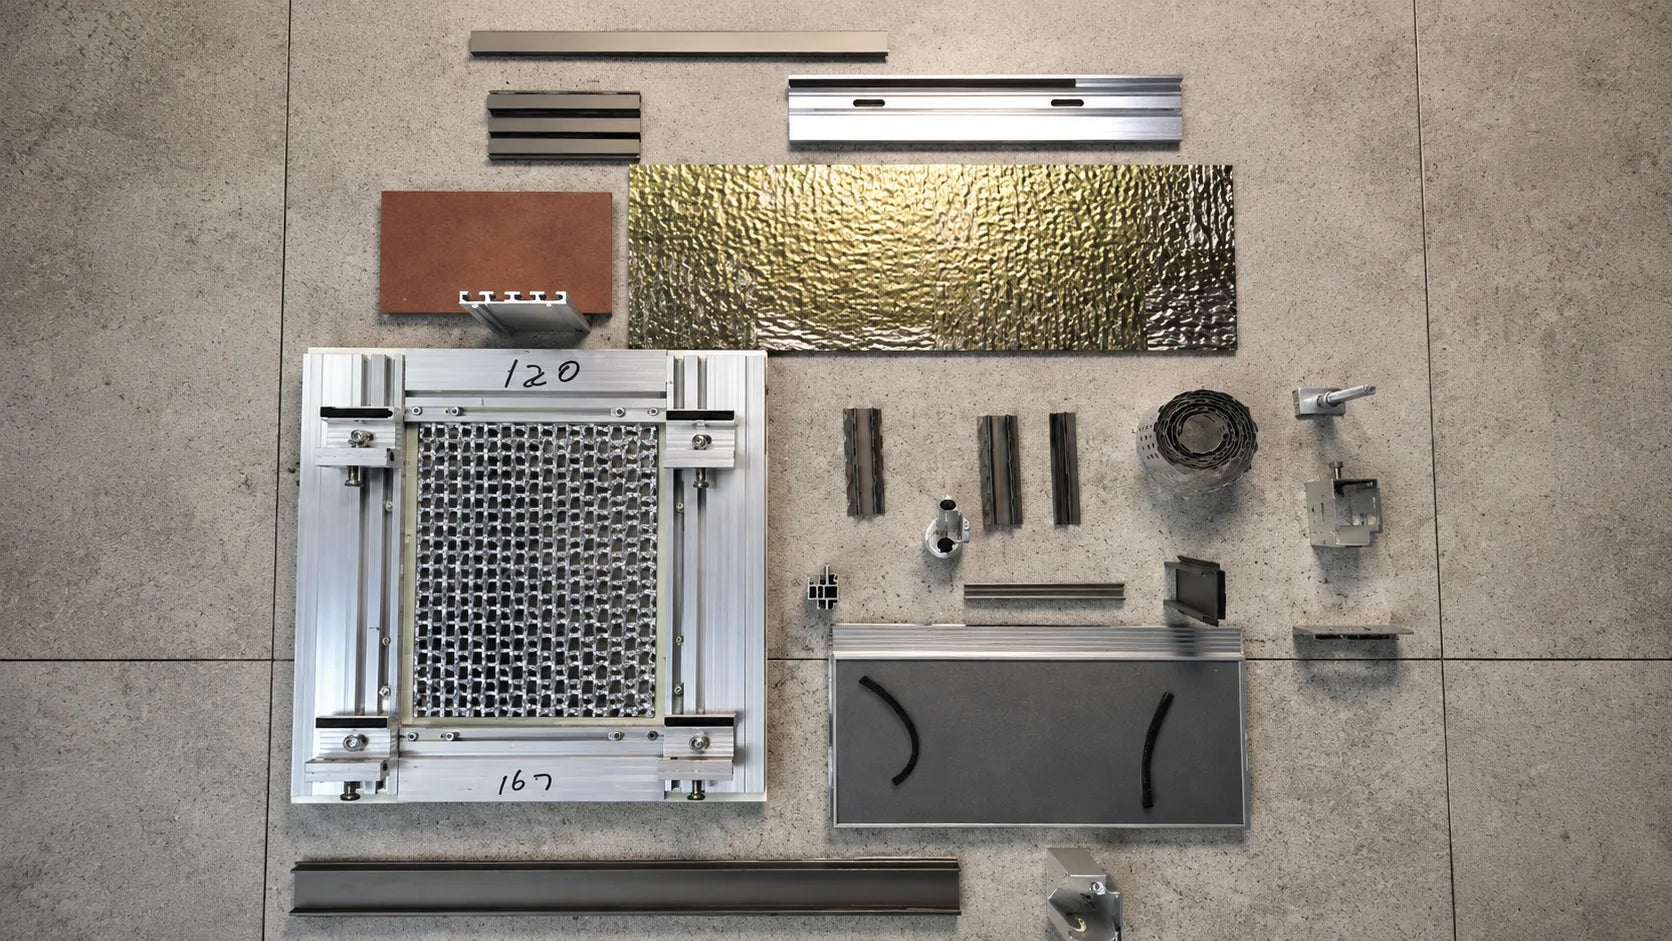
Sintered stone facade panels with prepared aluminum back frames

Production Based on Superseded Drawings

Openings, panel modules and connection details may change during coordination between the architect, contractor and fabricator. If one supplier works from an earlier elevation or panel schedule, the resulting panels or components may require rework, replacement and additional freight.

Funtek organizes production against the approved drawing revision, panel schedule and sample sign-off. Panel and component references remain linked to that information so buyers can confirm which revision is approved and which items are affected before cutting and packing begin.

Aluminum profiles and mechanical connection hardware for facade panel preparation

Panel Identification and Packing Not Aligned With Installation

Accurately fabricated panels can still delay installation when crate references do not correspond with the elevation, zone or planned work sequence. Site teams may need to open multiple crates, locate matching components and move panels repeatedly before installation.

Funtek can organize panel identification and packing by elevation, zone or an agreed sequence, with corresponding packing records. Receiving teams can verify crate references, stage panels near the intended work area and reduce unnecessary handling before installation.

Facade panel backing profiles and connection components arranged for project supply

Buyer guides

Facade Planning Guides for Architects, Contractors and Buyers

Use these guides to compare facade materials, review fixing systems, plan panel layouts, check project fire documents, estimate the complete cost and issue a quote-ready RFQ.

Facade Material and
Supply Characteristics

Material performance


  • UV exposure data available for selected surfaces.
  • Flexural strength data available by product.
  • Dimensional stability.
  • Thermal-property data available for assembly design.

Exterior exposure


  • Reaction-to-fire data available by panel configuration.
  • Heat exposure considered in the project specification.
  • Frost-resistance data available for tested products.
  • Low water absorption.

Cleaning and maintenance


  • Easy cleaning.
  • Stain resistance.
  • Abrasion and scratch resistance.
  • Surface-specific cleaning guidance available.

Fabrication and project supply


  • Surface selection and sample approval.
  • Cut-to-size fabrication and drilling.
  • Panel sizes and thicknesses confirmed by project.
  • Panel numbering and project-sequenced packing.
Sintered stone panel facade on a contemporary commercial building

Technical characteristics of Funtek

High density

2.440 – 2.610 Kg/m3

Density equivalent to granite.

Absorption of external noise and low risk of detachment.

Medium flexural
strength

45 - 55 N/mm2

Higher values than those required by ceramic standards.

Greater safety due to high resistance to wind and/or earthquakes.

Linear thermal
expansion

< 6,5 – 5,1 10-6 ºC-1

Values equivalent to natural stone or concrete.

No need for fixing systems or special tolerances.

Porosity

<0,1%

Five times lower than best-in-class ceramics standards.

Withstands humidity, rain, and frost on all sides.

Thermal conductivity

< 0,8 – 0,6 W/m W/m ºK

Three times lower than ceramic or natural stone.

Reaction to fire and high
temperatures

Funtek is non-combustible and features Protek, a reinforcing mesh. Fire resistance: Funtek Protek (A2 s1 d0), Funtek Slim Protek (B s1 d0) according to EN 13501.

Color stable to UV
radiation

Delta E < 1 after 5,000 h in Xenon Chamber test.

The color does not deteriorate over time.

Hardness

Resistant to scratches and abrasion.

Explore Our Completed Facade Projects

See how Funtek’s sintered stone panels, facade system coordination and project-specific fabrication come together on real customer buildings.

Project 01

Corso Tassoni

Multi-storey residential · Ventilated facade

Large elevations, recessed balconies, corners and changing panel directions required the sintered stone and support system to work as one coordinated package. Funtek supplied the sintered stone panels together with the ventilated facade system, aligning panel preparation and system components with the building geometry. The finished envelope carries consistent joints across broad surfaces and detailed transitions—demonstrating our ability to support complex facade delivery beyond slab supply.

Supply
Sintered stone panels and ventilated facade system
Application
Multi-storey residential exterior
Capability
Panel coordination across elevations, balconies and returns
Corso Tassoni residential building with coordinated sintered stone facade elevations
Close view of panel joints, windows and balcony transitions at Corso Tassoni
Vertical facade lines and stacked balconies at Corso Tassoni
Angled view of the Corso Tassoni ventilated facade
Street elevation showing the completed Corso Tassoni facade
Sintered stone facade panel modules wrapping a Corso Tassoni building corner
Upward view of Corso Tassoni facade panels and balconies
Corso Tassoni residential facade framed by autumn foliage
Project 02

Cagliari Café

Commercial exterior · Coordinated panel fabrication

The project pairs a calm grey facade with a strong red brand canopy, a glazed central bay and multiple window openings. Funtek prepared the sintered stone facade panels to maintain clear joint lines around corners, openings and ground-level transitions. From the close-up panel detail to the complete elevation, the result shows how we translate a commercial design into buildable panel packages without losing its architectural identity.

Supply
Fabricated sintered stone facade panels
Application
Commercial building exterior
Capability
Joint alignment around openings, corners and branded volumes
Cagliari Café commercial building with grey facade panels and red canopy
Cagliari Café entrance and branded red gateway beside the panel facade
Front elevation of the Cagliari Café facade
Close detail of aligned sintered stone facade panel joints at Cagliari Café

SINTERED STONE COLLECTION

Sintered Stone Slabs for Exterior Facades

Marble look White slab with fine diagonal grey veins in a showroom frame

Marble-look surfaces

Ink White

Soft white stone movement for bright residential and commercial interiors.

Onyx look Black slab with fine pale vertical veins in a showroom frame — Roman Ink Jade Black Onyx Look sintered stone

Exotic stone surfaces

Roman Ink Jade

Charcoal and graphite bands with smoky silver movement for feature walls and statement interiors.

Mineral color Blue-grey and cream-veined slab on a showroom stand

Green mineral surfaces

Mountain Green Stream

Jade green, silvery grey and cloudy white movement for walls, furniture faces and tabletops.

Wood look Brown wood-look sintered stone slab in a showroom frame

Natural-look surfaces

French Paulownia

Warm linear wood grain for cabinetry, furniture surfaces and interior walls.

Dark statement Black and gold-veined slab in a showroom display frame — Brazilian Black Gold sintered stone

Dark marble looks

Brazilian Black Gold

High-contrast dark marble look for premium counters and feature walls.

Submit Your Facade
Project Information

Provide the available project information. Funtek will review the requested panels, fabrication, components, packing and delivery scope before preparing a quotation.

  • Project location, building type and approximate facade area
  • Elevations, panel schedules, PDF or DWG drawings
  • Preferred surface, target panel size and wall substrate
  • Required delivery date and known fixing direction

Preliminary drawings are sufficient for an initial review. We will identify any additional information required before quotation or production.

Send the project brief

Tell us what you are planning. Required fields are marked with an asterisk.

Your information is used only to review and respond to this project enquiry.

Planning a Sintered Stone Facade Project?

Send your elevations, panel schedule or preliminary drawings. Funtek will review the material, fabrication, component and packing requirements before preparing the quotation.

Request Samples

Preliminary drawings are enough to start the review.