









For a boutique hotel refurbishment in the Netherlands, Funtek assigned three shower tray configurations to three guest-room types. The compact twin needed a tray 200 mm shorter to leave room for the existing pipe shaft. The standard double and suite shared a 1,200 × 800 mm footprint, with a point drain in the double and a wall-side linear grille in the suite.
Funtek shipped the order under reference FTK-MX-01. The project plan listed 24 trays in 24 cartons, with an estimated total gross weight of 880 kg for the tray cartons.
Three room types, three tray configurations
The refurbishment covered separate shower areas in existing guest bathrooms. Each room type had its own configuration code and fabrication drawing. The table shows the specified sizes and the planned quantity and carton range for each line.
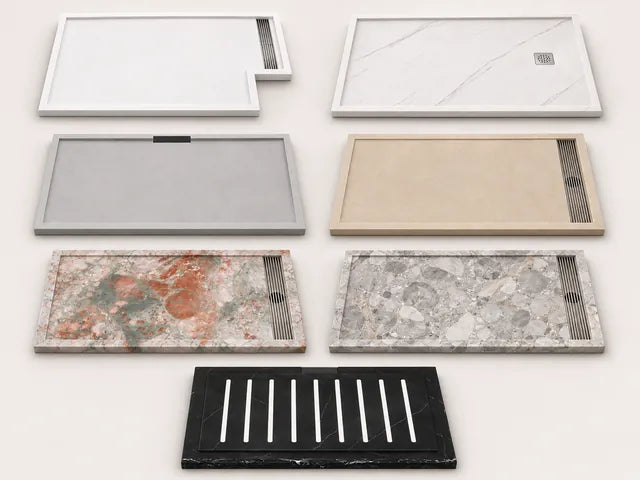
Swipe sideways on a phone to see the carton ranges. Tap a catalogue image to enlarge it.
| Room type | Tray configuration | Planned trays | Planned cartons |
|---|---|---|---|
| A01 Standard double |
 1,200 × 800 mm White Vein · point drain |
8 | C01–C08 |
| A02 Compact twin |
 1,000 × 800 mm White Vein · point drain |
8 | C09–C16 |
| A03 Suite |
 1,200 × 800 mm Grey Breccia · linear grille drain |
8 | C17–C24 |
A01: Standard double with a 1,200 mm point-drain tray
The shower opening in the standard double had room for the longer tray. The project specified a White Vein tray with a point drain. The drawing fixed the outlet centre against two reference edges and showed the entry and pipe connection direction.


A02: Compact twin with an existing pipe shaft
The compact twin retained its pipe shaft. The tray stayed 800 mm wide, while the finished length came down to 1,000 mm. The White Vein finish and point-drain type carried over from the double. The opening position was checked on the twin-room drawing because the shorter footprint and the existing services had to be coordinated together.
For a similar refurbishment, mark the shaft, entry and waste connection on the room plan. Use the fillable shower tray measuring sheet to keep both outlet coordinates tied to the same finished reference edges.

A03: Suite with a wall-side linear grille
The suite used the same 1,200 × 800 mm outer dimensions as the standard double. Its Grey Breccia tray used a wall-side linear grille. The suite drawing marked the channel position, direction of fall and pipe connection for that layout. The point versus linear drain comparison explains which of those details to check when reviewing a different tray.


How the room codes carried through to dispatch
After drawing approval, the packing plan kept A01, A02 and A03 in separate carton ranges, with one tray planned per carton. A01 and A03 had the same footprint, so the configuration code was needed to distinguish their finishes and drains. Carton C01 links to A01, the White Vein point-drain tray for a standard double.

The packing plan used 16 cartons at an estimated 38 kg each and eight at an estimated 34 kg each, giving the 880 kg estimated gross total for the tray cartons. The packing list at dispatch is the place to check the final counts and measured weights.

When ordering for several room types, carry the same configuration code from the room schedule to the approved drawing, quotation and carton list. Browse the custom shower tray range for finish and drain options, or use the bulk ordering guide to prepare the quotation and packing information.
Plan Shower Trays for Your Room Types
Send the finished shower openings, drain layouts and quantities by room type. We can review the tray options and what to include in your quote.