6 mm sintered stone facade panels and dry-hang systems

6 mm Sintered Stone Facade Panels and Dry-Hang System

Send us the project location, building height, elevations, substrate and target finish. We review the panel module and fixing direction, prepare samples and drawings, then supply cut, backed, drilled and numbered panels with matching dry-hang components.

Light beige large-format sintered stone facade design visualization
6 mmCommon facade-facing thickness for lower system weight
One systemSlab, backing, fittings, fabrication and coordination
Project basedPanel layout and fixing configuration reviewed by project
Global supplySamples, documentation, packing and export support

Problems we resolve before production

What must be confirmed before ordering facade panels

The order must connect panel size, design wind pressure, substrate, rails, brackets, joints, fabrication drawings, panel numbers, packing sequence and the documents required by the project team.

If you buy only slabs

The installer still has to design the backing, rails, joints and panel sequence.

This can create late drawing changes, extra site cutting, unclear component responsibility and crates that do not follow the installation order.

What Funtek does

We define the supply package before the bulk order is released.

Our team reviews the drawings, confirms the panel schedule and system scope, prepares a sample or mock-up, and fabricates labeled modules against the approved information.

01

Panel and fixing layout

You provide the location, height, design pressure and substrate. We prepare a preliminary panel size, frame, fixing-density and rail-spacing proposal for the project engineer to review.

02

Corners, openings and joints

You provide elevations and typical sections. We coordinate panel joints, window returns, corners, soffits and representative fixing nodes before cutting starts.

03

Factory-ready modules

After drawing confirmation, we cut, drill, apply the specified backing or frame, assemble components, inspect dimensions, label panels and map the crates to the elevation sequence.

04

Review documents

You tell us the target market and specification. We compile the available material reports, system information, production checks and packing records required for technical review.

System anatomy

Components included in the dry-hang facade system

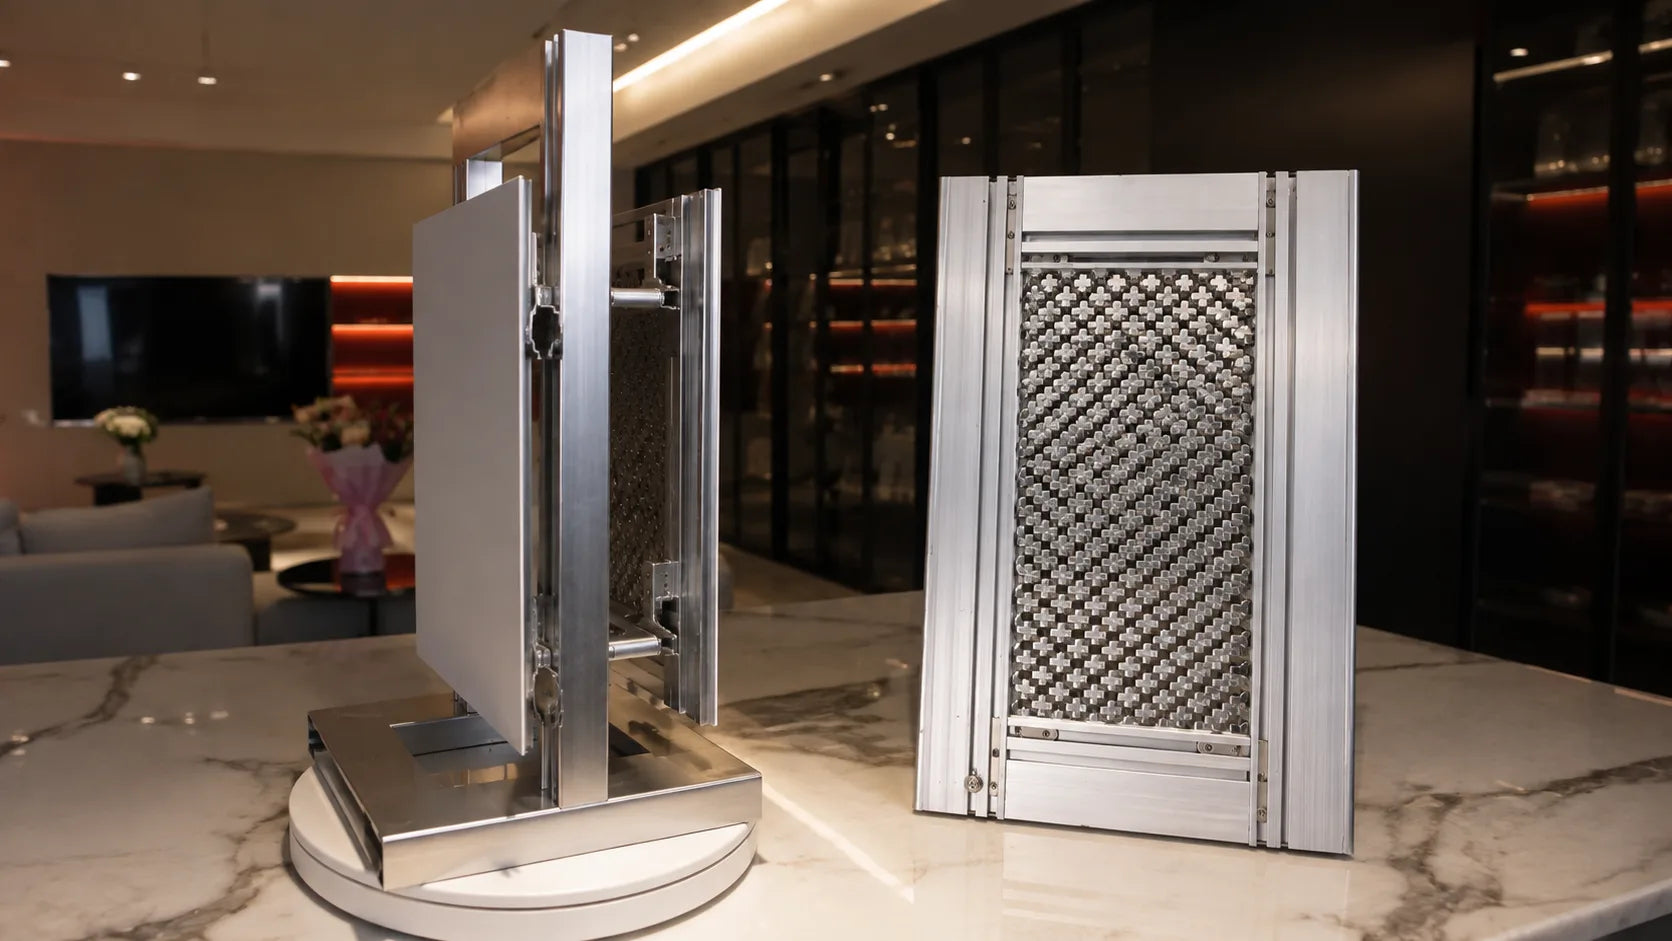
Physical mock-up showing the sintered stone facade panel, aluminum rails, brackets and fixings
01

6 mm sintered stone facing

A large-format architectural surface selected for exterior exposure, lower panel weight and the required facade finish.

02

Aluminum backing and frame

The facing is integrated with a project-configured aluminum support assembly to improve panel stability, handling and modular installation.

03

Cone-core reinforcement

An aluminum cone-core backing option distributes forces across the panel and helps retain fragments if the facing is damaged.

04

Back-bolt and modular hangers

Concealed mechanical connections transfer loads into the frame while allowing individual modules to be installed, adjusted and replaced.

05

Adjustable rail substructure

Primary and secondary rails, brackets, stainless fasteners and anti-loosening components support alignment on concrete or steel substrates.

06

Drained and ventilated cavity

The project wall build-up can coordinate insulation, water-resistive layers, ventilation, drainage and required fire-stopping.

Engineered per project. Final panel size, frame thickness, fixing density, rail spacing, anchors and wall build-up depend on location, building geometry, design wind pressure, substrate and local code requirements.

Choose the supply boundary

Two supply options for facade contractors and project buyers

Route A · local panel fabrication

Slabs, components and technical coordination

For facade contractors that have their own approved fabrication and assembly capability.

  • 6 mm slabs in the approved finish and batch
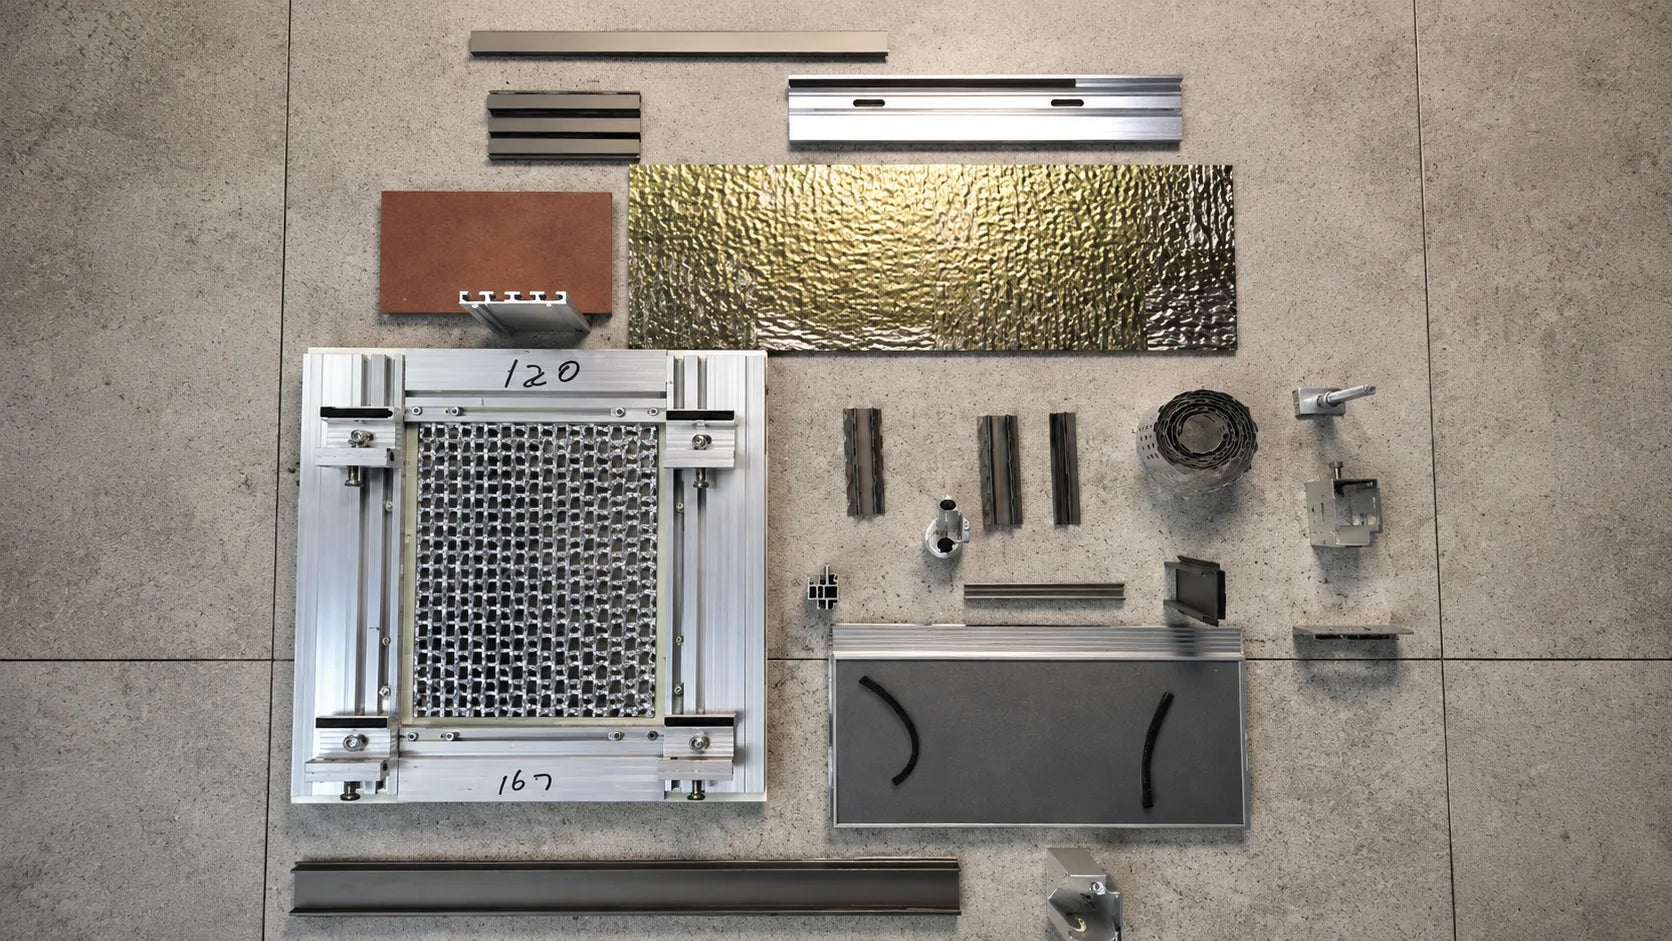
  • Matching rails, brackets, hangers and fasteners within the agreed scope
  • Component sections and representative assembly information
  • Panel optimization and cutting support from your elevations
  • Sample or mock-up review before the production order
Route B · factory-prepared modules

Cut, backed, drilled, assembled and numbered panels

For buyers who want more work completed before material reaches the construction site.

  • Panel schedule and fabrication information confirmed before production
  • Factory cutting, drilling and backing or frame preparation
  • Dimensional inspection and panel identification
  • Crates organized against elevations or installation zones
  • Installation handover information and remote technical support
Your project inputWhat Funtek preparesProcurement risk reduced
Location, height and design wind pressurePreliminary panel, fixing and rail-spacing reviewAn under-defined or unsuitable system basis
Elevations, sections and typical nodesPanel layout, joints, cut list, numbering and detail coordinationField improvisation, excessive waste and mismatched modules
Substrate and proposed wall build-upSubstructure interface, cavity and access coordinationConflicts with anchors, insulation, drainage and fire-stopping
Finish, area and project scheduleSamples, batch plan, fabrication sequence and packing mapApproval delays, color inconsistency and delivery confusion
Target market and approval requirementsAvailable material and system documentation packageLate-stage evidence gaps during technical review
Send drawings for a project-specific review →

System components

Panel frame, brackets, fasteners and replacement access

Funtek facade mock-up with a sintered stone face, aluminum back frame and dry-hang components

Project-configured aluminum frame

A 3.0 mm aluminum frame is available within the referenced system configuration. Final section and thickness are confirmed against panel format and project loads.

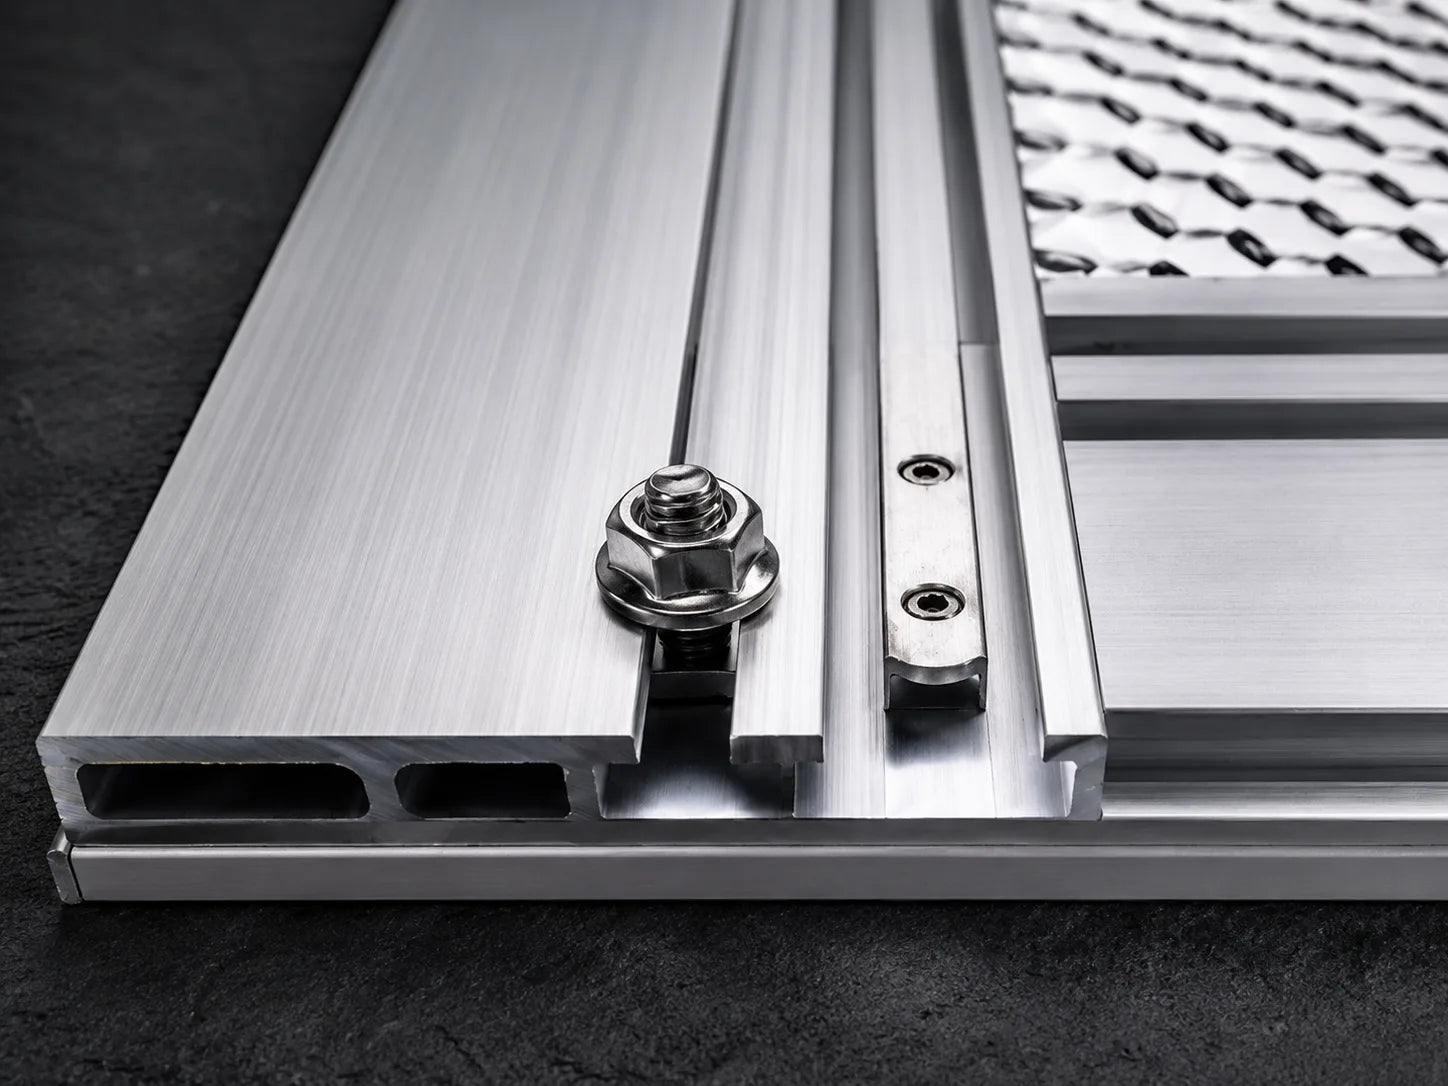
Stainless visible fasteners

Visible nuts and bolts use stainless material with anti-loosening details to support durable mechanical connections.

Internal frame connectors

Concealed connectors keep frame joints clean and distribute force without relying on exposed weld points.

Replaceable panel modules

Individual modules can be accessed and replaced without dismantling the entire elevation, subject to the final joint and fixing design.

Actual system demonstration

Video: physical mock-up of the facade fixing system

What it showsThe relative position of the facing panel, aluminum profiles, adjustable brackets, rails and mechanical fasteners.
How adjustment worksSlotted and threaded connection points allow the installer to align the panel plane and joint position within the final system tolerance.
What we fabricateDepending on the agreed supply route: panel cutting, drilling, backing or frame assembly, component preparation, labeling and packing.
What remains localProject engineering approval, substrate anchors, waterproofing, insulation, cavity barriers and site installation must follow the approved wall design and local requirements.

Technical review package

Material and system documents available for project review

The document list is confirmed before quotation. We provide available reports for the selected material and agreed system scope; the project designer determines whether additional full-wall or jurisdiction-specific testing is required.

Water absorptionMaterial test documentation
Freeze–thawExterior climate review
UV / weatheringSurface exposure evidence
Flexural performanceSlab mechanical data
Fire performanceMaterial and applicable system records
Composite adhesiveAvailable bonding test reports
Inspection recordsProduction and dimensional QC
Packing detailsModule protection and export plan
Close-up of adjustable aluminum rail, bracket and stainless facade fixing components

From drawings to delivery

Seven steps from project drawings to packed facade panels

01Receive inputsLocation, height, elevations, substrate, area and schedule
02Define scopePanel module, supply boundary, fixing direction and missing data
03Approve sampleFinish, batch range and physical mock-up where required
04Confirm drawingsPanel schedule, joints, typical nodes, cut list and IDs
05Produce modulesCutting, drilling, backing, frame assembly and labeling
06Inspect & packDimension checks, protection and crate/elevation mapping
07HandoverPacking list, installation information and technical coordination

From appearance to installation

Facade appearance, panel back and installation sequence

The system photographs are from the supplied physical mock-up. The building and installation views illustrate the intended application and will be replaced with your completed-project photographs when available.

Architectural visualization of a light beige sintered stone facade

Facade appearance

Use this view to discuss panel scale, joint rhythm, corners, window returns and finish selection.

Physical facade mock-up showing aluminum backing and adjustable dry-hang connections

Actual panel back

The mock-up shows the profiles, adjustable connections, fasteners and access behind the facing.

Illustrative installation view of large-format facade panels on aluminum rails

Installation sequence

Rails are aligned first; prepared modules are then positioned, adjusted and checked against the approved joint layout.

Buyer questions

Information required for a facade quotation

Why is 6 mm commonly used for this facade system?
Six-millimeter sintered stone provides the required architectural surface with lower facing weight than thicker slab options. The complete panel build-up—not the slab thickness alone—must still be configured for the project module, wind pressure, substrate and fixing layout.
Do you supply only the slabs?
No. Funtek can support the slab, aluminum-backed panel configuration, dry-hang components, project fabrication, technical coordination, packaging and global delivery. The exact supply boundary is confirmed at quotation.
Can you work from architectural elevations or CAD drawings?
Yes. Elevations, wall sections, typical nodes and finish schedules allow the team to review panel optimization, joints, corners, openings, fabrication and packing. Final engineering approval remains project- and jurisdiction-specific.
Can individual facade panels be replaced?
The modular dry-hang approach can be detailed for individual panel access and replacement. Replacement strategy depends on joint width, panel sequence, fixing type and site access.
What information is needed for a useful quotation?
Provide project country and city, building type and height, approximate facade area, preferred finish, target panel format, substrate, known wind-load criteria, schedule and available PDF/DWG elevations.
Does a material fire report approve the entire exterior wall?
Not by itself. A wall assembly can include insulation, membranes, adhesives, cavity barriers, substructure and anchors. The project designer must confirm which material reports and full-system evaluations are required by the local code and fire strategy.

Project review

Send your facade drawings and project requirements

We use these inputs to confirm the material, supply scope, fabrication route and quotation basis.

  • Country, city and building height
  • Approximate facade area and target panel size
  • Concrete, masonry or steel supporting structure
  • Known wind-load, fire or thermal requirements
  • Elevations, sections or reference images

After submitting, our team can arrange a secure channel for PDF, DWG and other project files.

Facade information on this page is for preliminary product and system discussion. Final slab format, composite panel design, fixing density, substructure, anchors, waterproofing, insulation, fire-stopping and installation details must be calculated, specified and approved for the actual building, local loads, substrate and governing regulations by the responsible project professionals.